
Commercial · Faridabad
Golds Gym
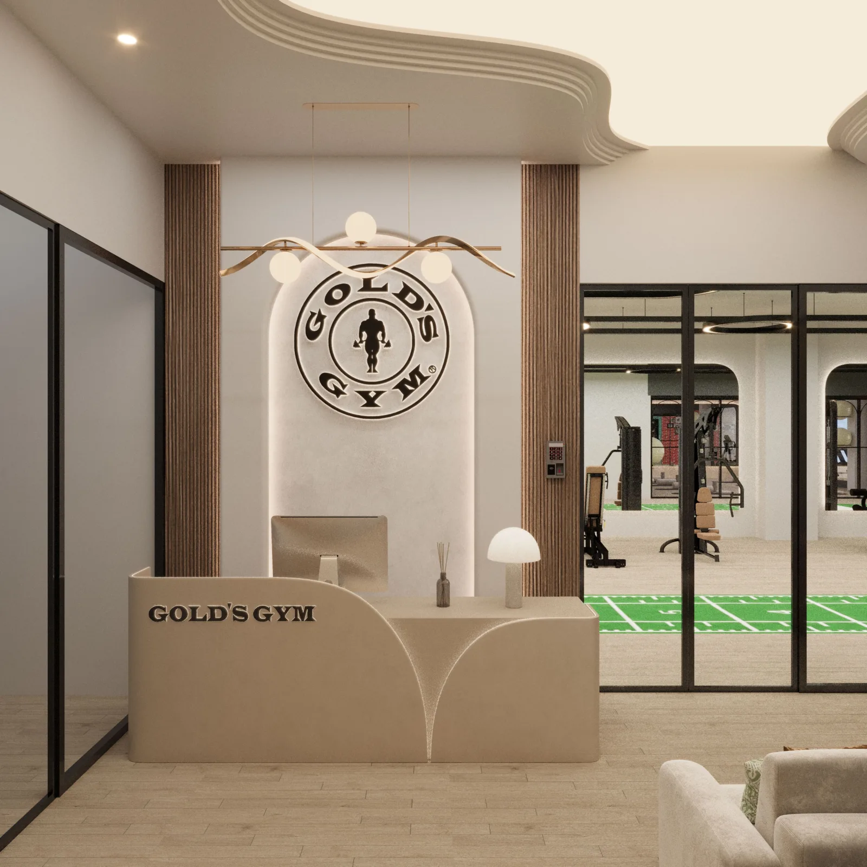
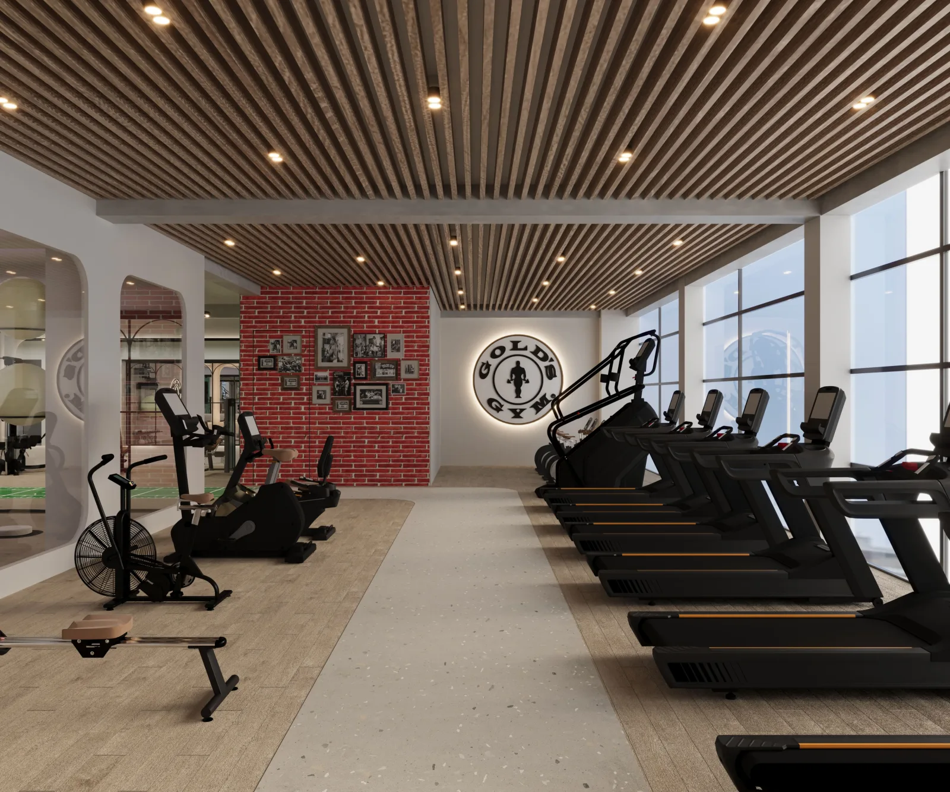
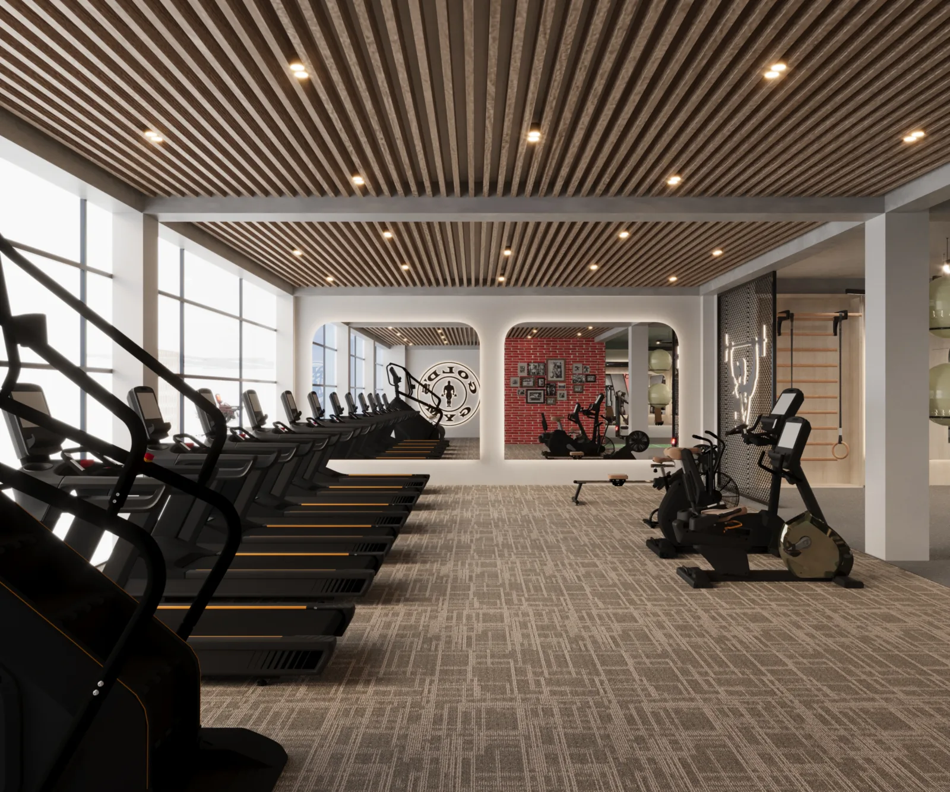
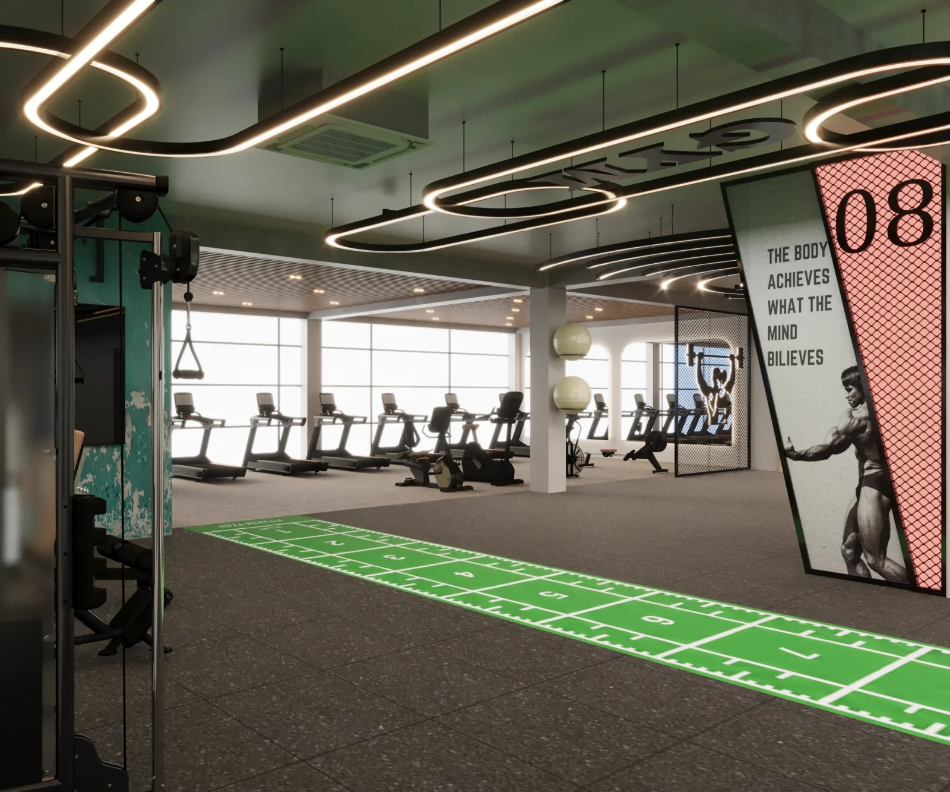
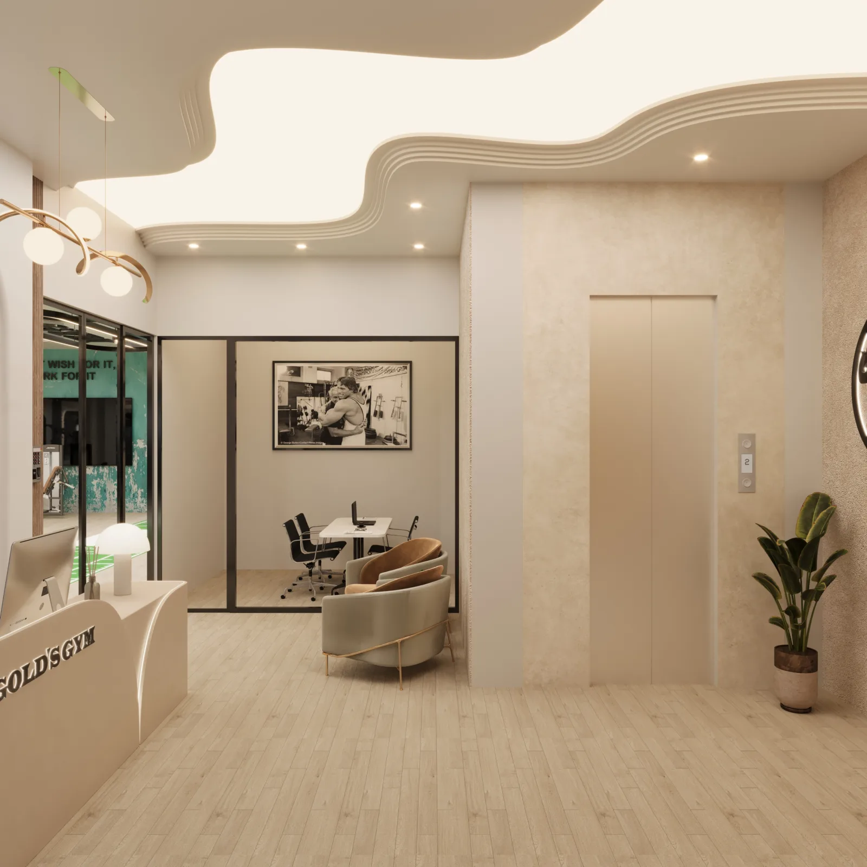
A high-energy training floor organised through sweeping light lines and a crisp monochrome palette.
Project overview
A high-energy training floor organised through sweeping light lines and a crisp monochrome palette.
- Location
- Faridabad
- Area
- 7,800
- Scope
- Architecture & Interior Design
- Status
- In progress
Design narrative
Curving ceiling lights guide movement across the open workout area and introduce a dynamic counterpoint to the equipment grid. Mirrored walls expand the sense of space, while black flooring, white structural forms and restrained timber accents keep the interior focused and energetic.
Project films
Unable to play here. Open the video.
Next project