
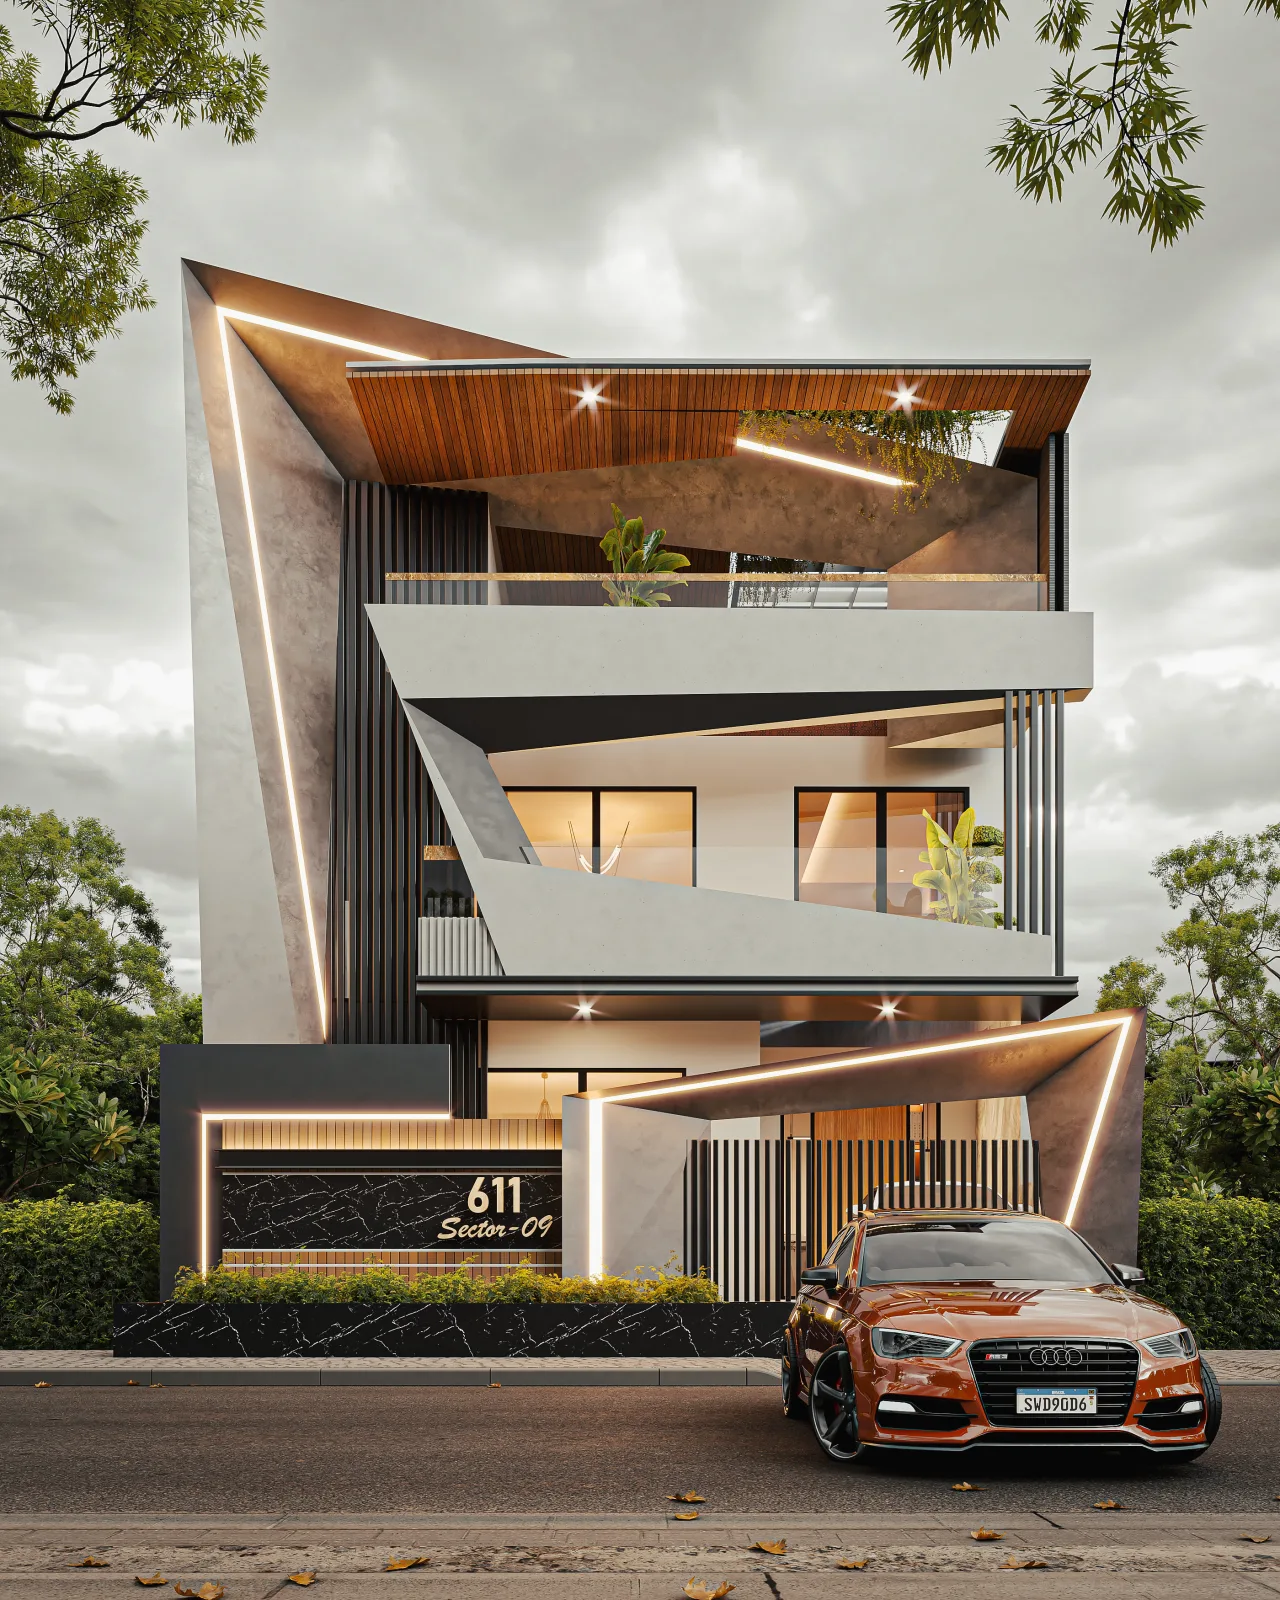
Residential · Faridabad
Residence in Sector -9,Faridabad
A compact urban home expressed through sharp geometry, layered balconies and warm lighting.
Project overview
A compact urban home expressed through sharp geometry, layered balconies and warm lighting.
- Location
- Faridabad
- Area
- 1,250 sq. ft
- Scope
- Architecture & Interior Design
- Status
- In progress
Design narrative
Angular concrete-like frames fold across the narrow frontage to create shade, privacy and a strong visual identity. Slender vertical screens, warm timber soffits and integrated lighting accentuate the stacked balconies and give the house a distinctive presence after dark.
Next project