
Residential · Faridabad
Residence in Sector-10,Faridabad
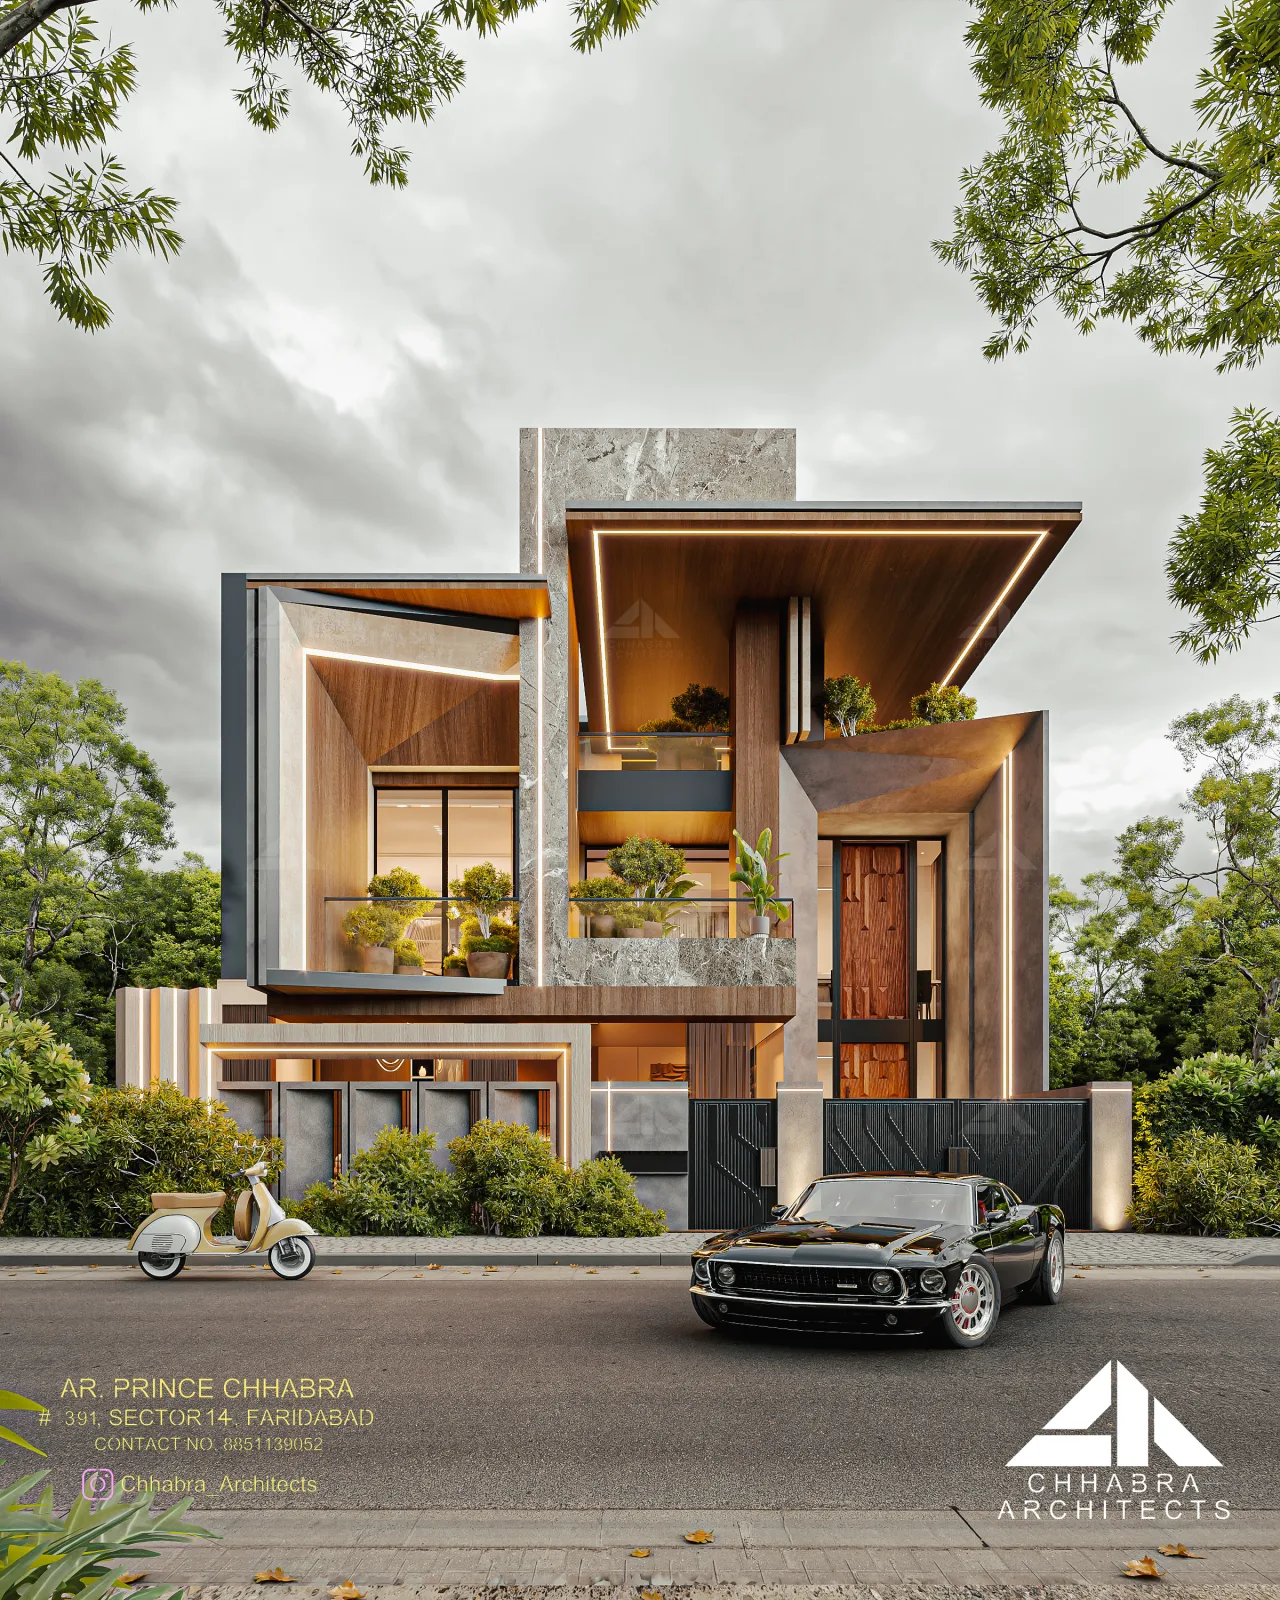
A compact contemporary home defined by angular canopies, warm timber and planted balconies.
Project overview
A compact contemporary home defined by angular canopies, warm timber and planted balconies.
- Location
- Faridabad
- Year
- 2026
- Scope
- Architecture & Interior Design
- Status
- Completed
Design narrative
Interlocking frames give the narrow facade a strong sense of depth and movement. A dramatic folded roofline, textured stone surfaces, warm timber soffits and carefully placed greenery work together to create a distinctive street presence while preserving sheltered outdoor space.
Next project